1.01Fundamentals
On-site renewable electricity
Allocate generation only where it connects on the consumer side of the primary meter serving the assessed building or part.
 Issue 9 · 01 Jul 2024 ↗
England and Wales · Issue 9
Search the conventions using a site situation or question. Guidance is linked to the specific Issue 9 conventions that support it.
Ask the conventions ↓Conventions guidance
Use ordinary language. The response identifies the most relevant conventions, explains the action to take and shows connected checks.
Reference index
41 conventions shown
Allocate generation only where it connects on the consumer side of the primary meter serving the assessed building or part.
Use a software default only when no convention or more specific building information is available.
Select the Issue 9 permeability value by test evidence, age, size and construction risk.
For England, use the official postcode-area lookup; Wales uses the software-assigned Cardiff location.
The assessor does not establish the authorised use class; use a suitable supplied source or the observed building type.
An EPC based on design-team documents must rely on as-built information, not design-only information.
Documents are usable only when there is a demonstrable link to what was observed on site.
Screen flicker can evidence low frequency, but cannot by itself prove high-frequency operation.
Treat the arrangement as bivalent when an electric shower shares the room with another non-instantaneous-electric DHW source.
Model an HVO heat generator using biomass as the closest fuel and adjust the established gross efficiency.
Treatment depends on which components remain and whether the system is condemned or robustly decommissioned.
Assume adjoining buildings are conditioned unless they are in Planning Classes B2-B8, which are assumed unconditioned.
Establish an appropriate frame factor for every distinct window or roof-light set; do not retain 0.10 without checking.
Use library or inference values unless accurate specific values are available from a suitable source.
Use strongly ventilated only as an alternative to unheated adjoining space where permanent high ventilation is present.
The SBEM “curtain walling” library entry describes the opaque construction, not the glazing within it.
For a small takeaway, use eating/drinking only for an internal area specifically provided with tables or counters and chairs.
Treat the walls of a light well as external envelopes.
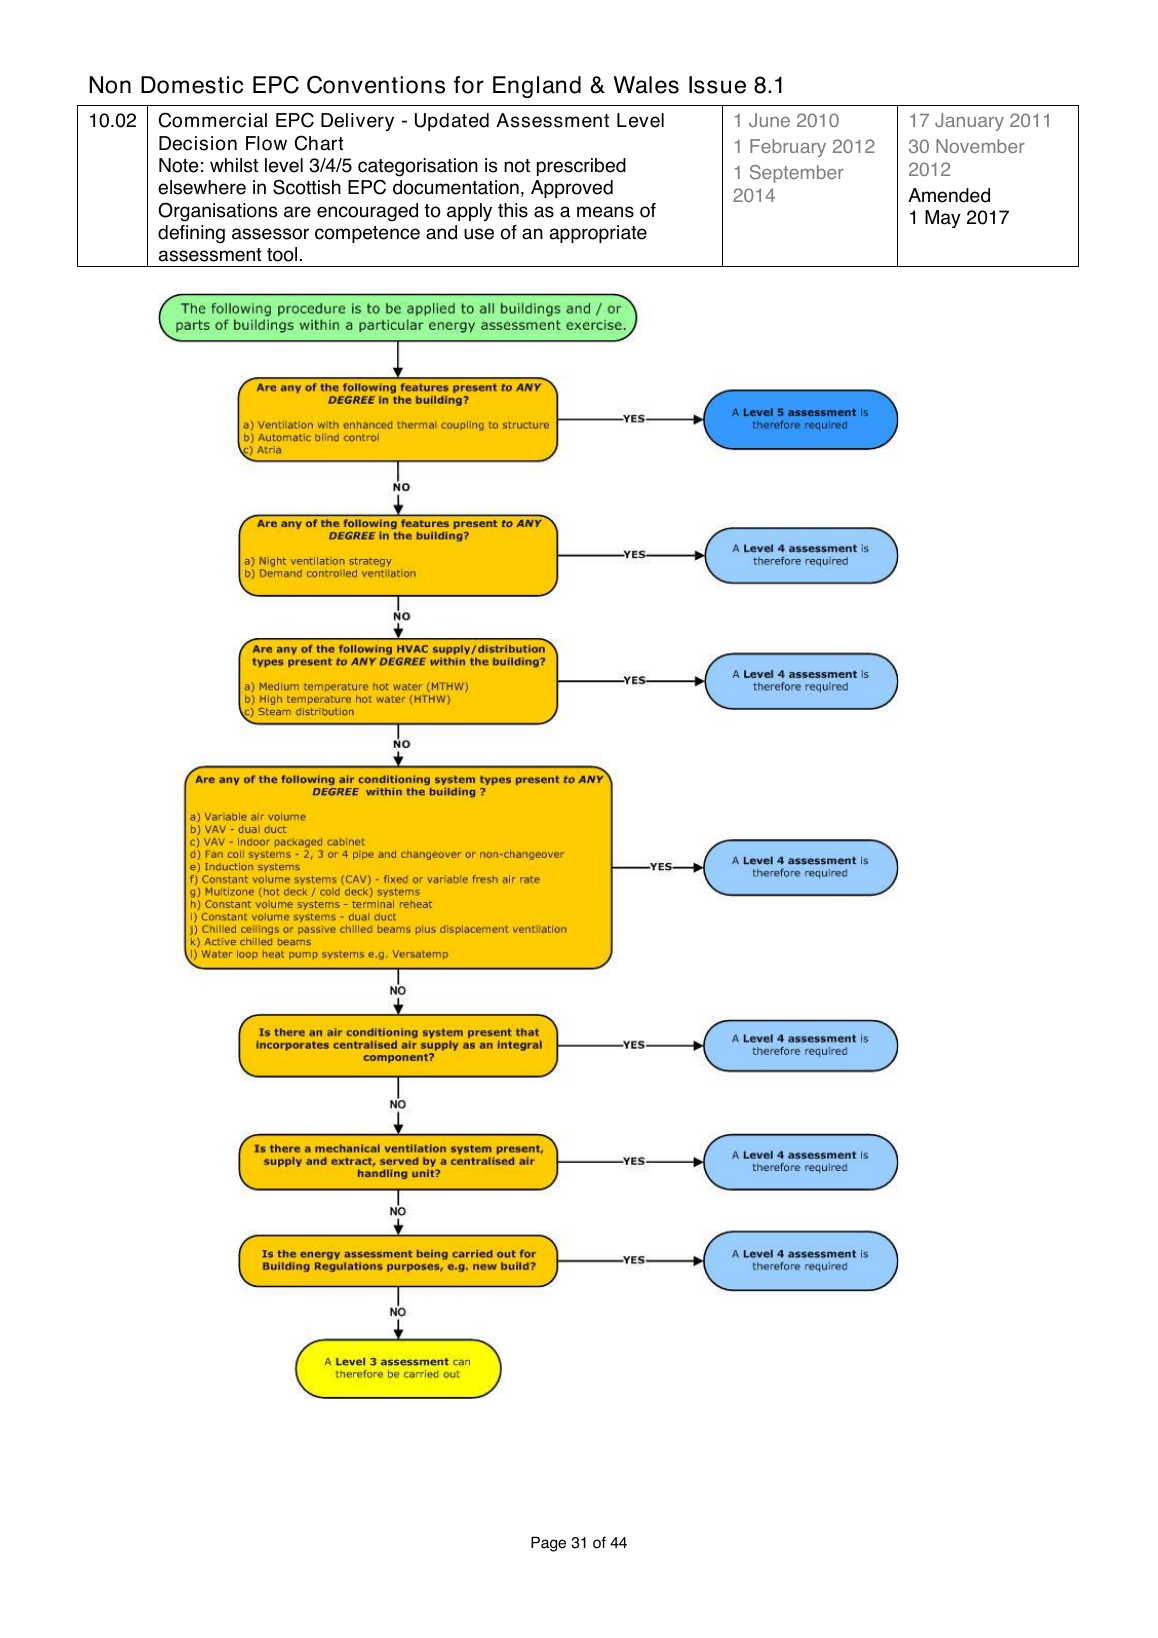
All atria are a Level 5 NDEPC assessment feature.
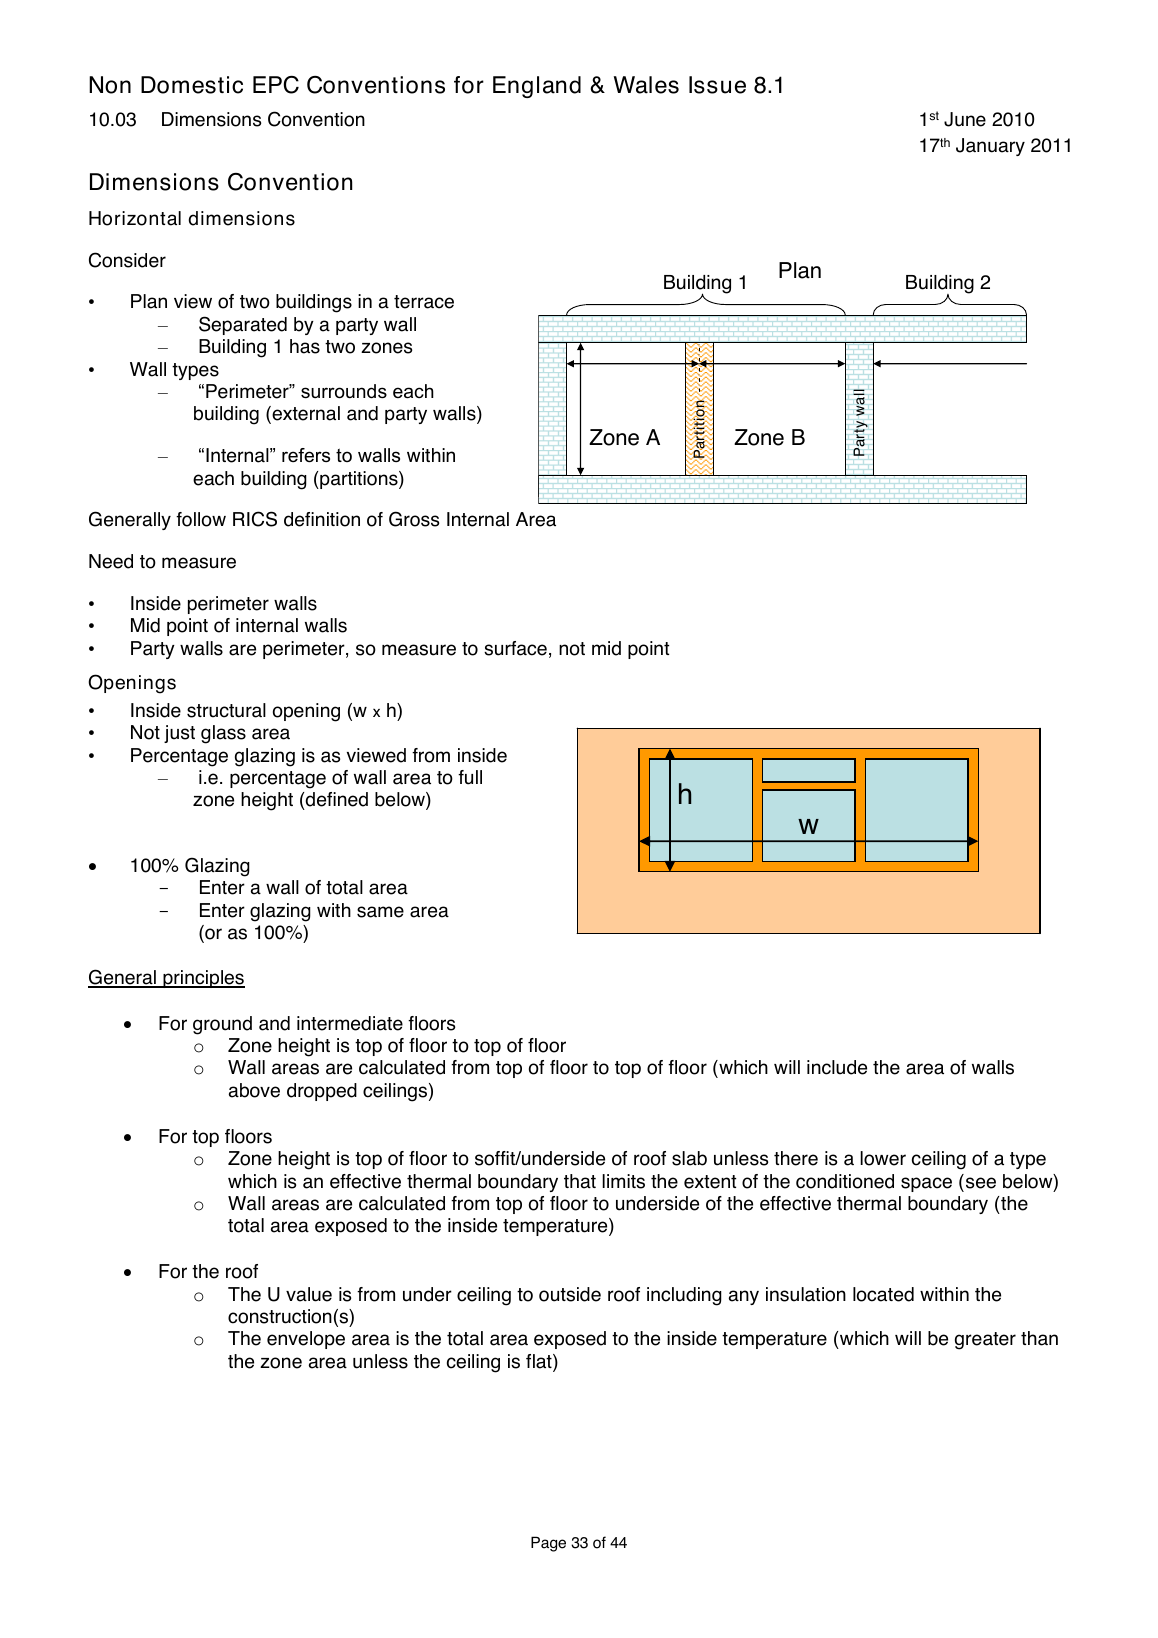
Record site measurements and calculated software inputs to at least two decimal places.
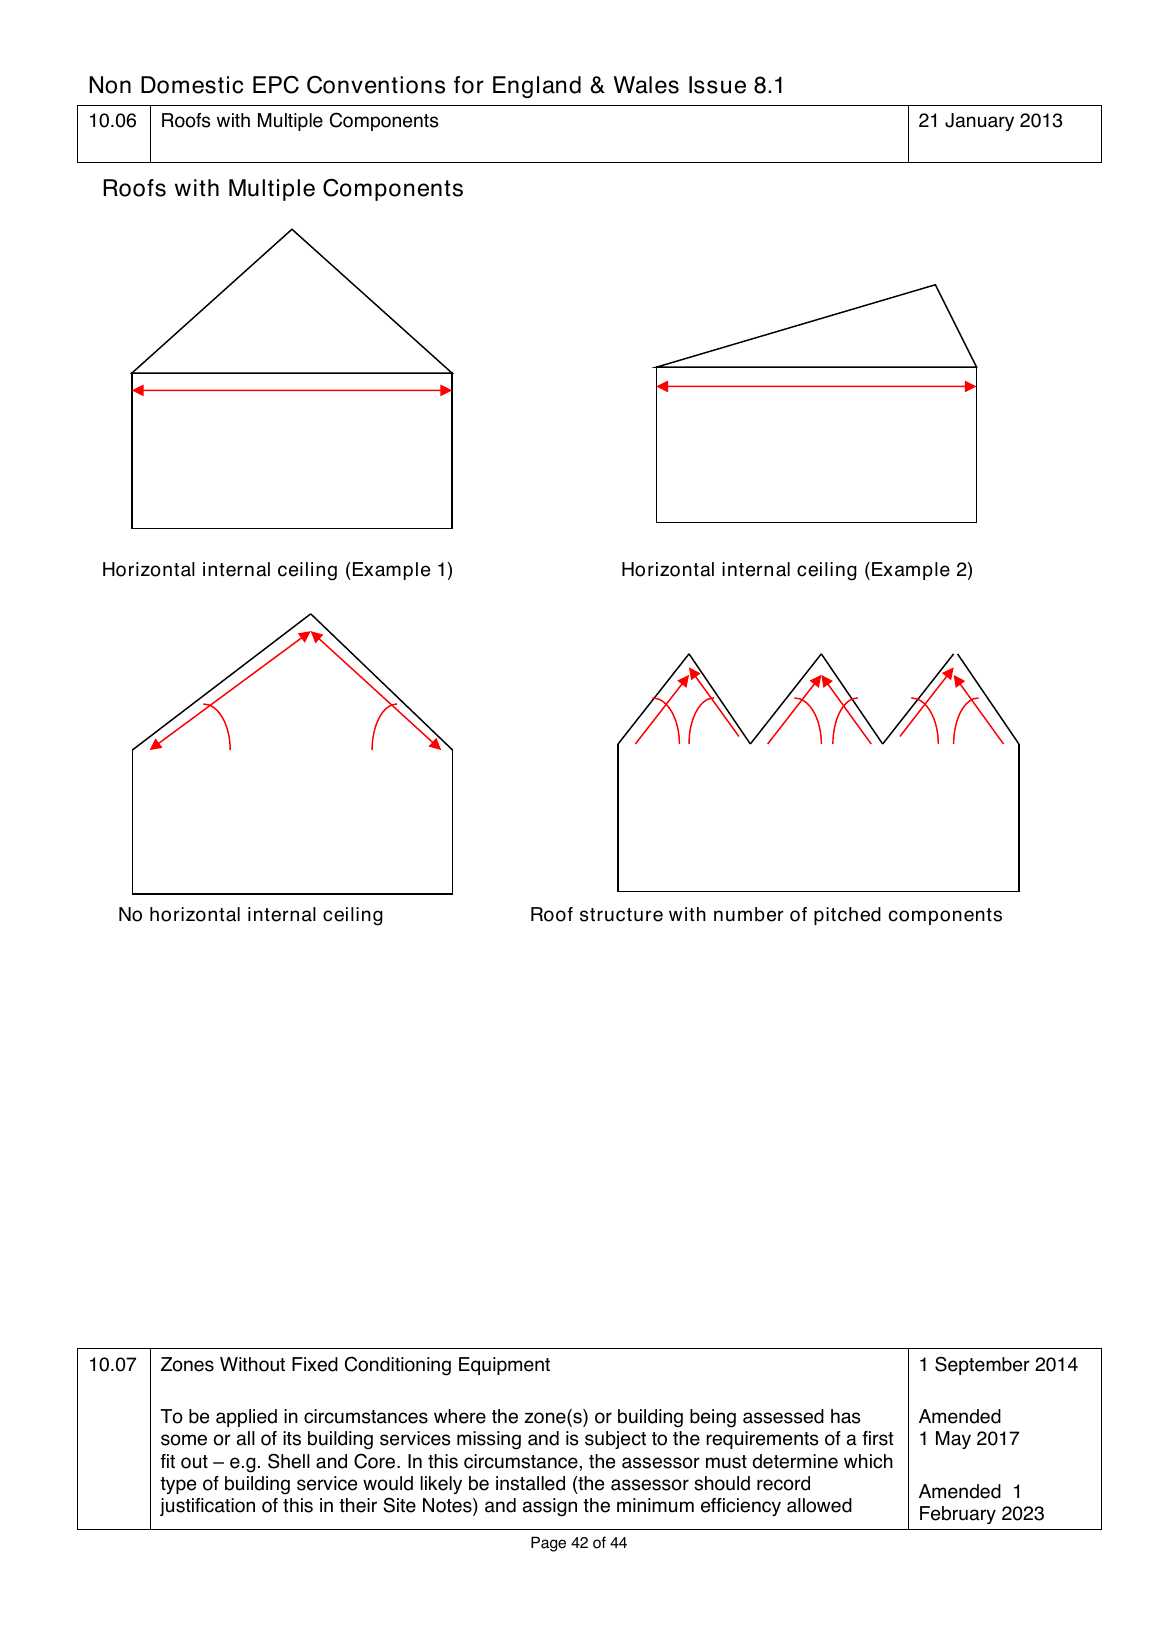
Use the area exposed to conditioned space and model each pitched component according to whether a horizontal internal ceiling exists.
Evaluate every zone for significantly different daylight and subdivide when automatic daylight zoning is not used.
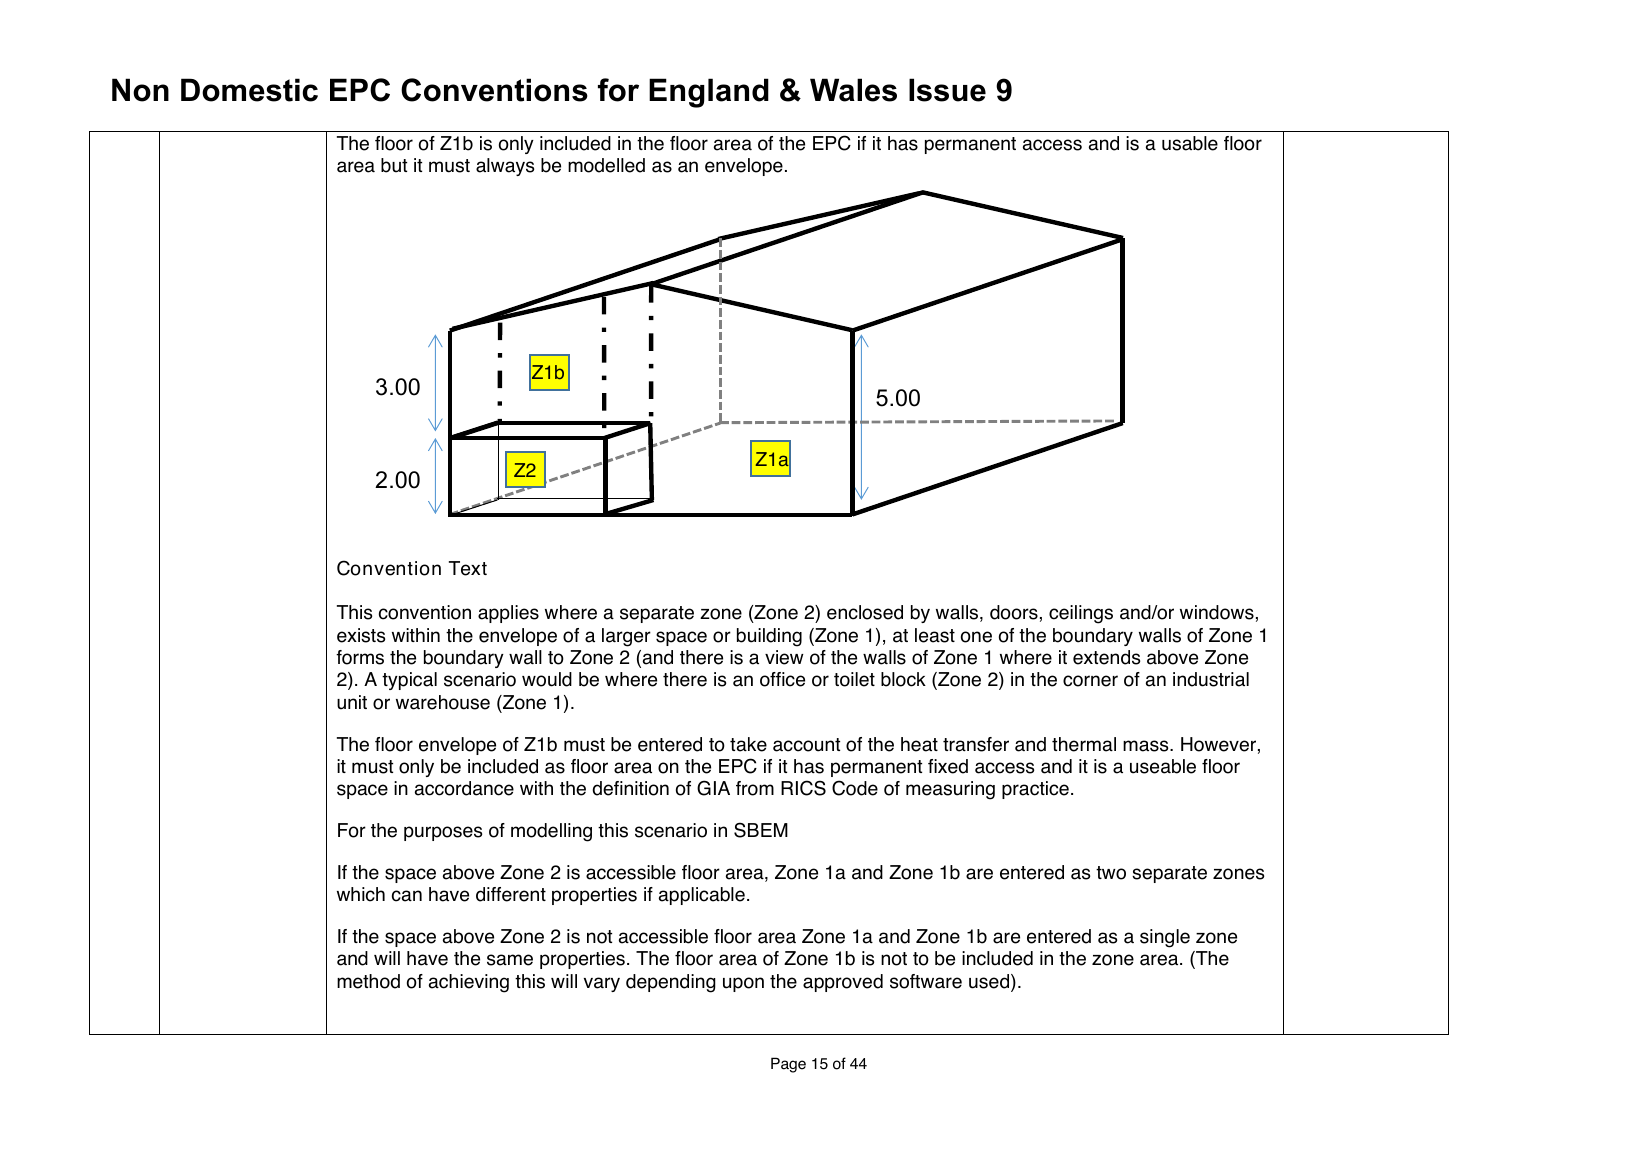
Model the floor envelope above an inner zone for heat transfer and thermal mass, but count it as EPC floor area only when permanently accessible and usable.
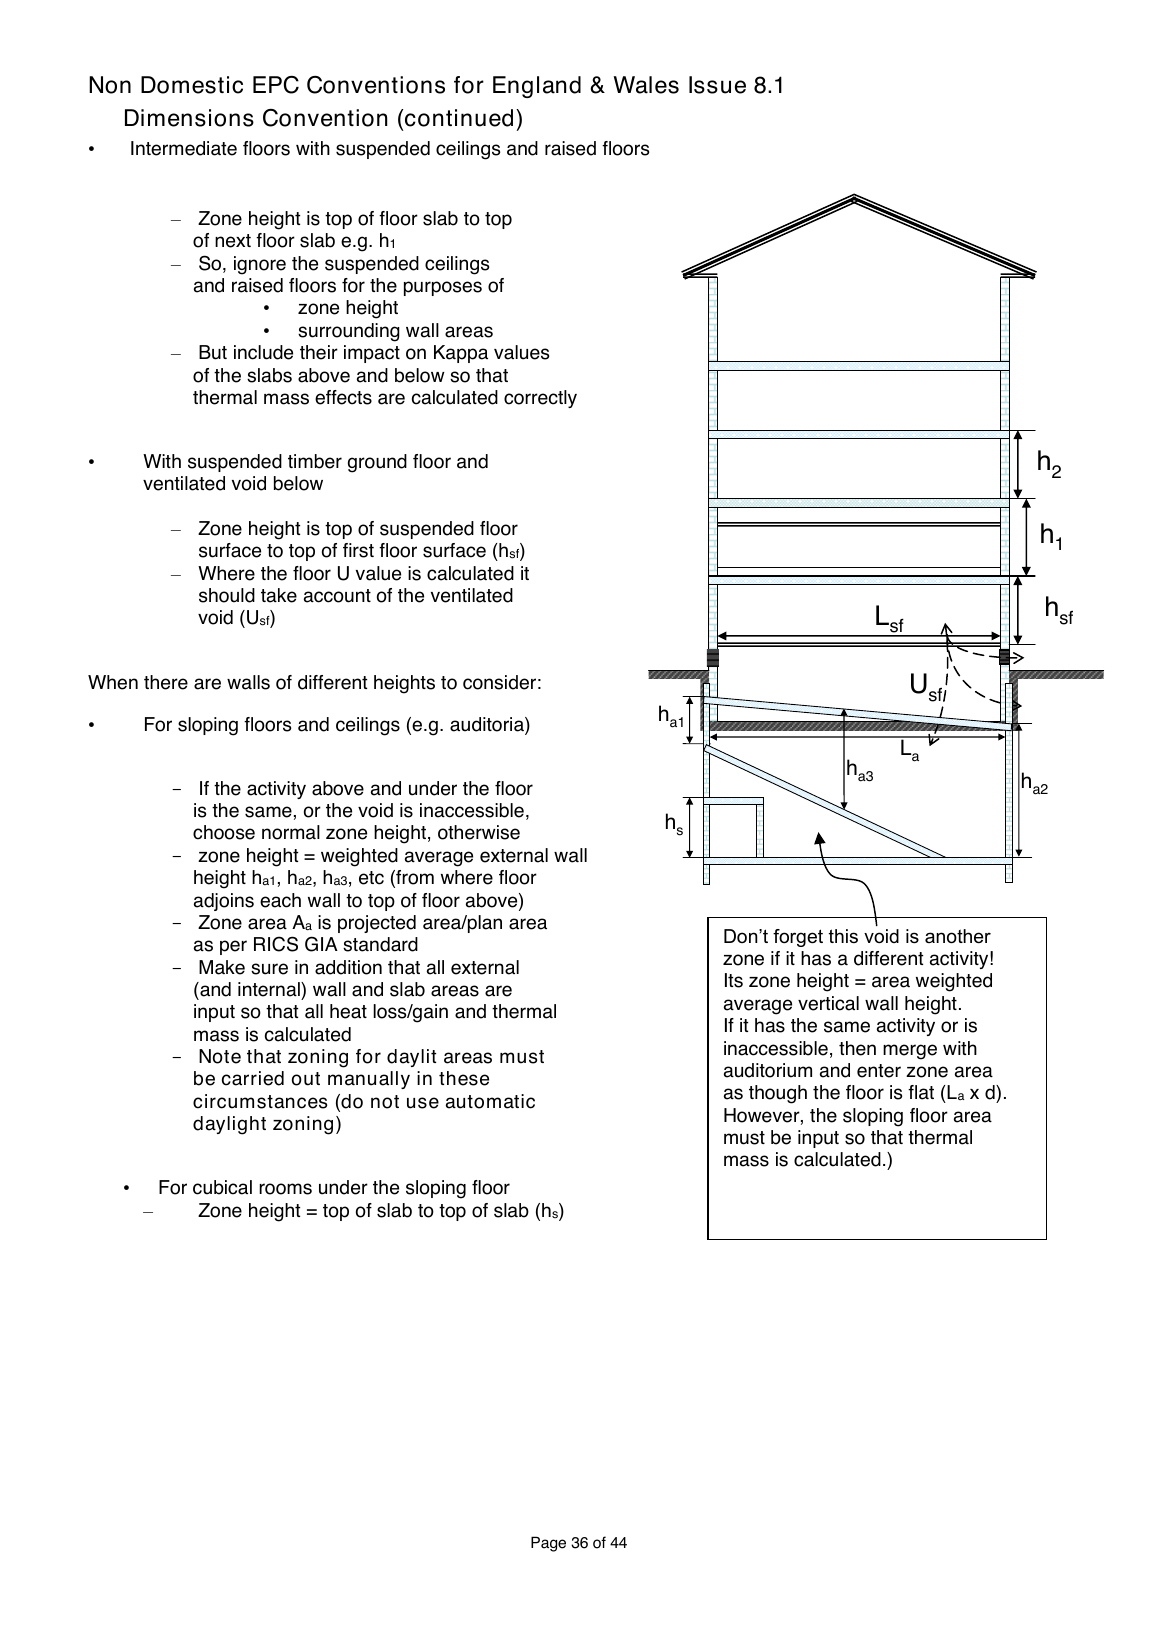
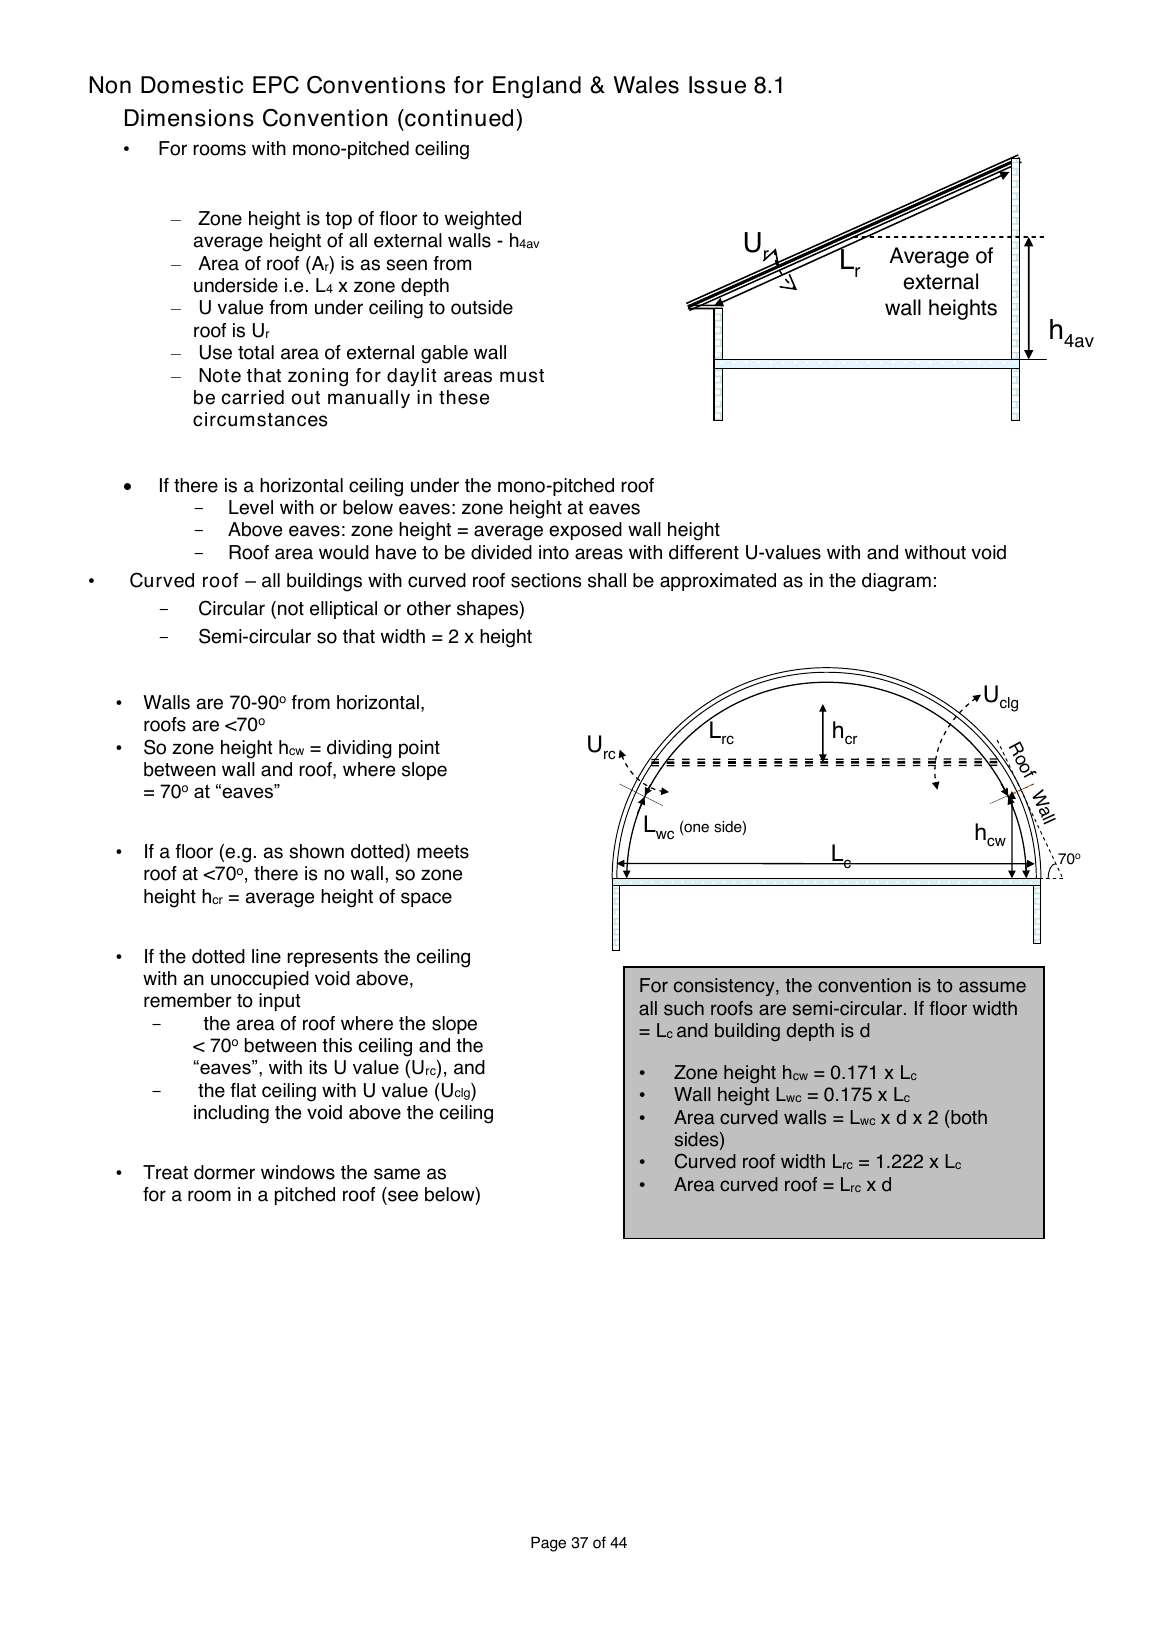
Where the convention produces a zone height below 1.2 m, enter 1.2 m but leave every envelope at its actual size.
Foundation area is total conditioned floor area divided by the maximum relevant storey count.
Leave power factor at <0.9 unless a correction device or other compelling evidence supports a change.
Any fixed electric room heater is entered with an amended efficiency of 1.00.
Follow the evidence hierarchy before using an SBEM boiler default.
Use “instantaneous” only where the electric DHW system has no storage at all.
Enter storage losses for every storage system, preferring evidenced monthly loss over volume and insulation.
When specific fan data is unavailable, use the Issue 9 system-type and regulation-age table — never an arbitrary value.
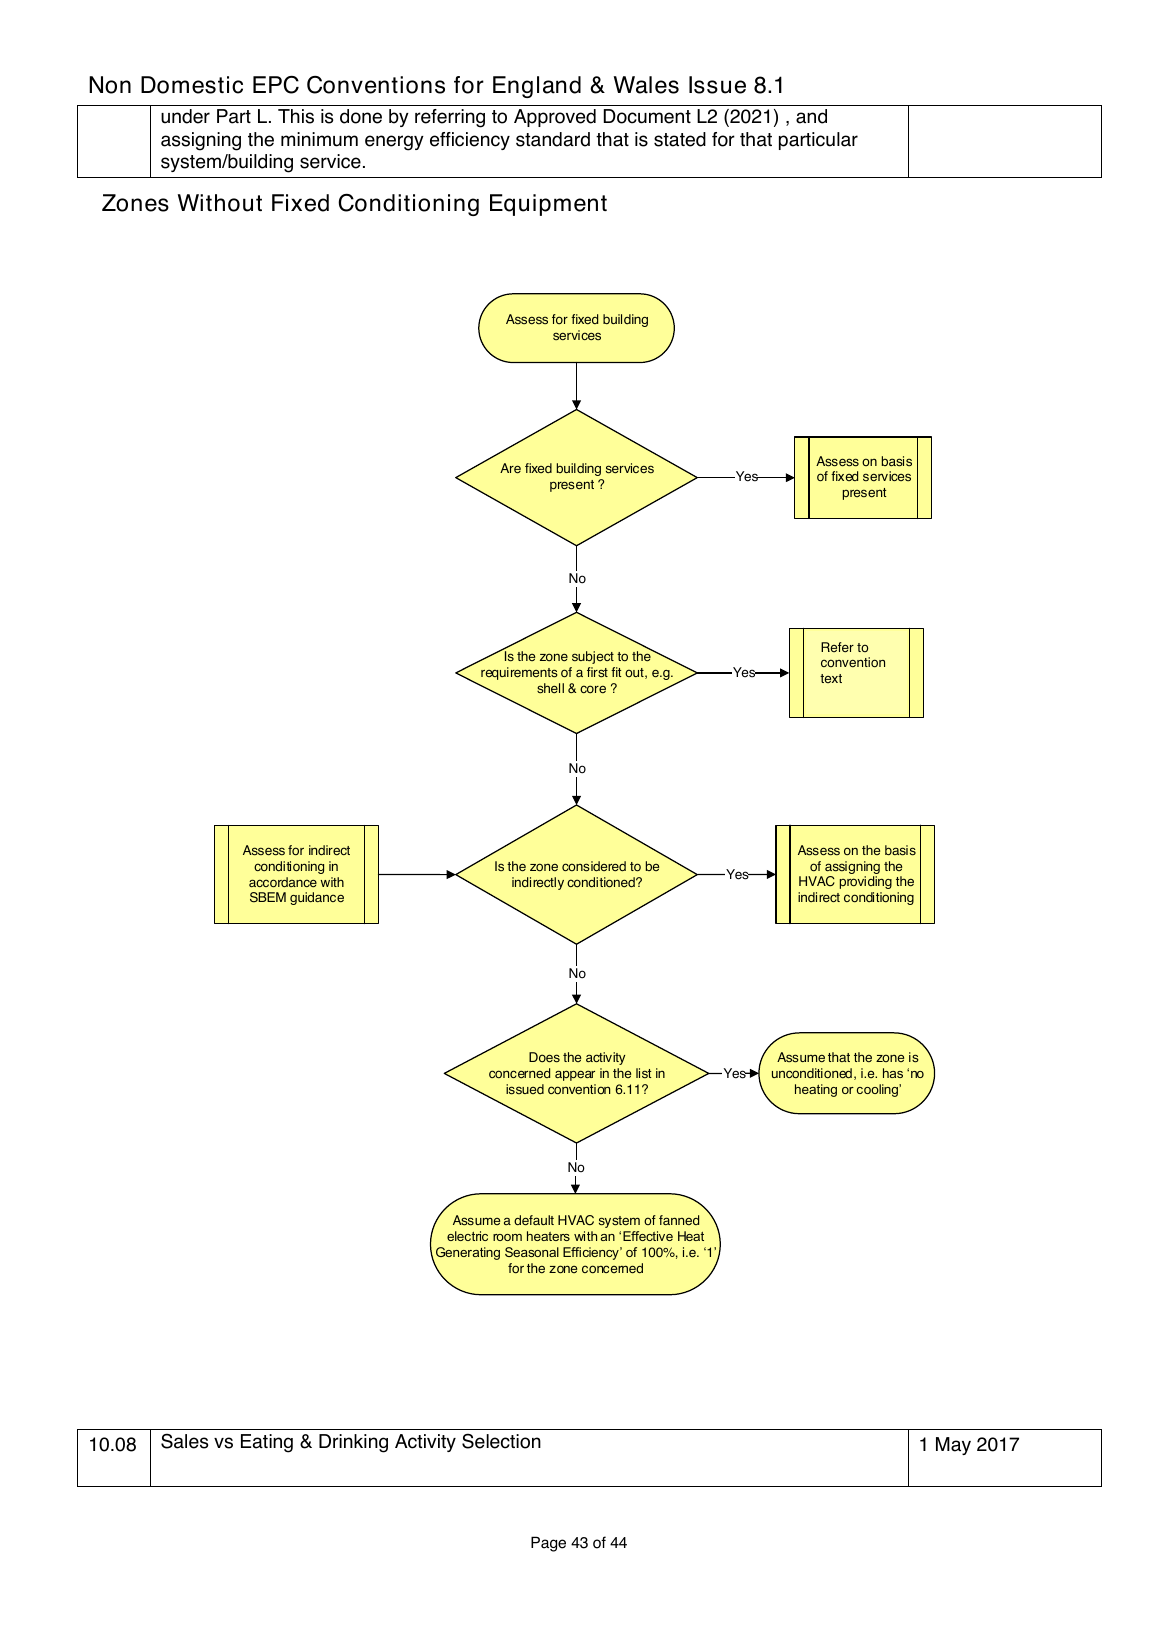
Assess as seen and follow the hierarchy for shell-and-core, indirect conditioning and activities allowed to be unconditioned.
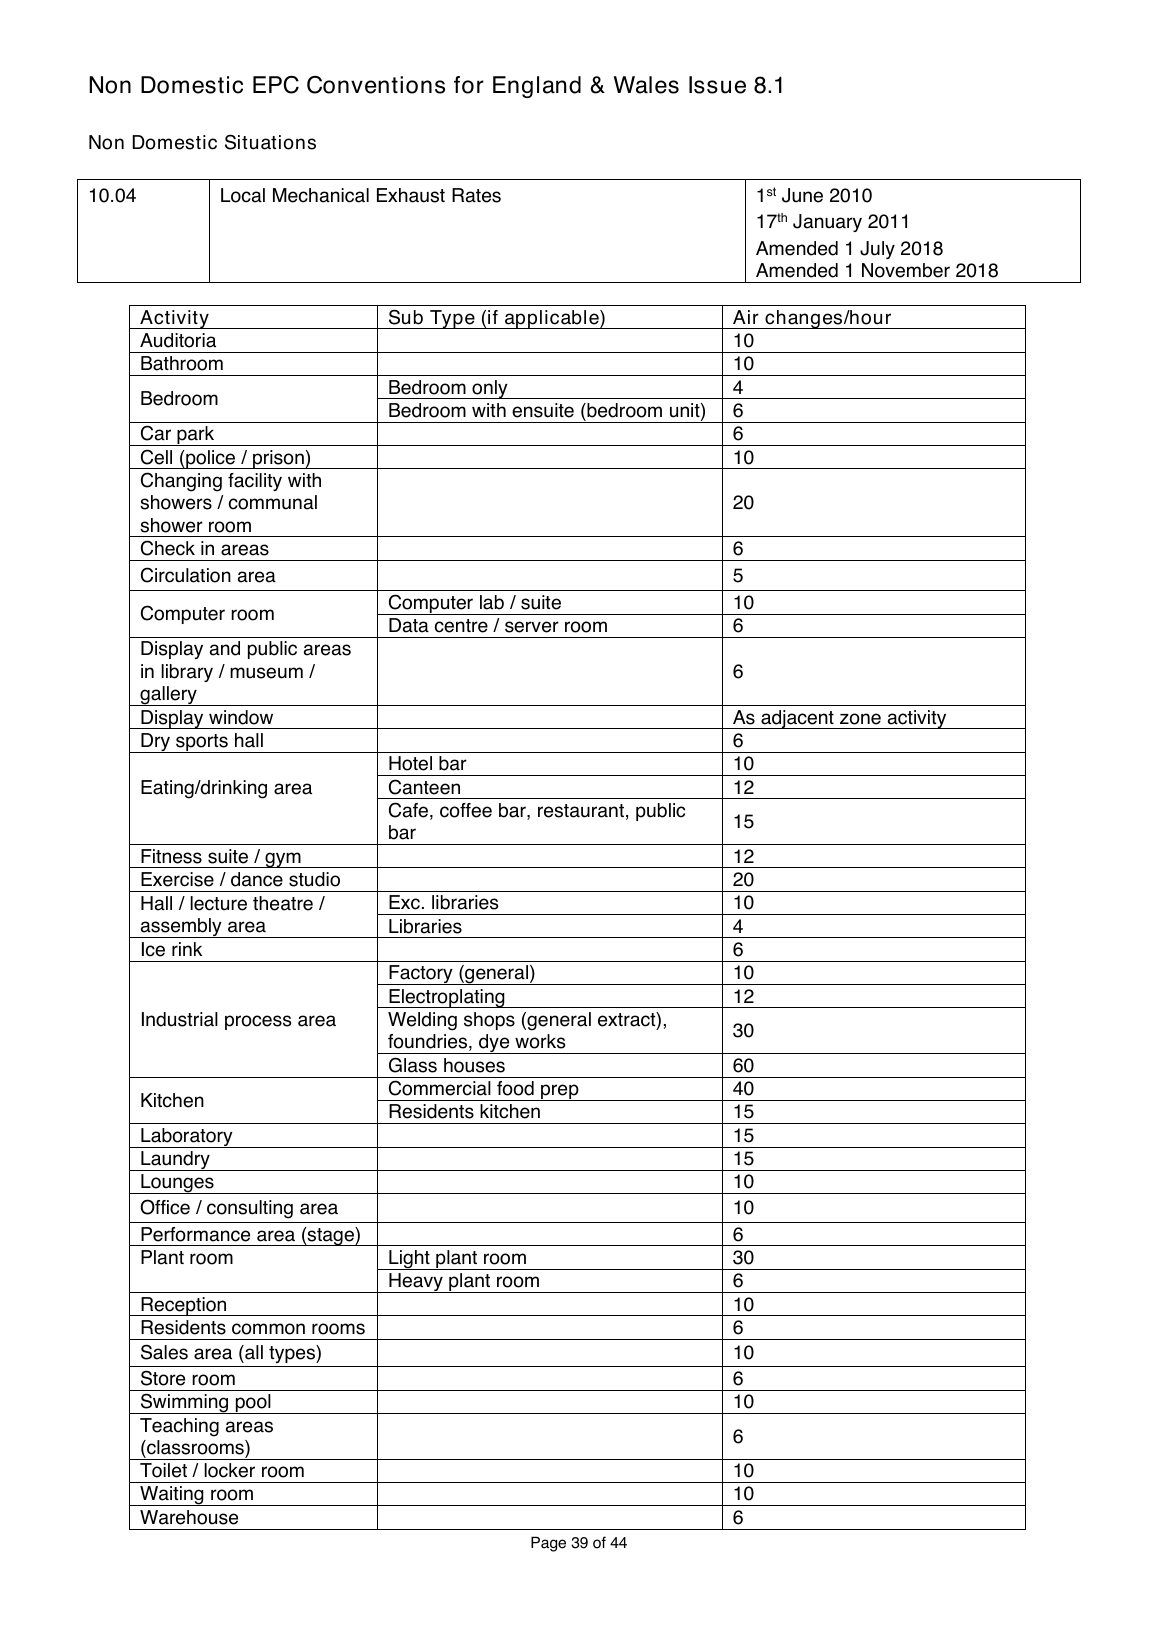
Include all kitchen extraction or mechanical ventilation to represent the additional conditioning energy.
Treat a zone without fixed conditioning as indirectly conditioned when at least 50% of its surrounding envelope adjoins directly conditioned space.
Model local systems and central air according to whether the central supply is unconditioned, tempered or fully conditioned.
Determine heating-load shares zone by zone and use design evidence where available.
Choose the most evidence-rich lighting route available; wattage and lux must come as a valid pair.
Separate display lighting and proportion mixed general-lamp types where a simple location split is impracticable.
Where the selected activity assumes display lighting but none is present, align its efficiency with the general lighting.
When a fitting is present without a lamp, select CFL if it accepts CFL; otherwise select the least efficient compatible lamp.
Enter a 2D lamp as T5 only when technical information or visual inspection specifically identifies T5 technology.
Learning
Complete a five-question practice session based on Issue 9. Topics are mixed, explanations are shown after each answer and missed conventions are scheduled for review.
You inspect a retail unit. The boiler remains in place, but every radiator and heater has been removed from the sales zone.
Official document extracts
These figures are reproduced from the official Issue 9 PDF. Select a figure to view it at a readable size. Text descriptions are provided for screen-reader users.
Source and scope
This prototype condenses the official Non-Domestic EPC Conventions for England & Wales, Issue 9. It covers high-frequency field decisions and the six conventions implemented on 1 July 2024.
It is a learning and reference aid, not a replacement for the full conventions, approved software guidance, Part L, scheme instructions or professional judgement.